
What sort of flooring is best for the kitchen and bathroom?
Rooms such as kitchens and bathrooms are being designed with ever greater creativity. They combine functionality with aesthetics. This makes them pleasant places to spend time in. There is also a growing trend away from the finishing materials that have traditionally been associated with these types of interiors. Alongside traditional ceramic tiles used for walls and floors, as well as waterproof paints, we are now seeing wooden floors and various types of laminate flooring. But is it actually a good idea to experiment with finishes in damp rooms? Of course it is! Together with us, you’ll find the perfect solution for your kitchen or bathroom flooring and see just how easily you can bring your project to life.

The specific nature of damp rooms – what should you bear in mind when fitting out a kitchen or bathroom?
Kitchens and bathrooms are quite specific rooms in houses and flats. Due to the conditions prevailing in them, they are often referred to as damp. This is because they have higher humidity levels and often higher temperatures than other rooms in the home. Furthermore, the kitchen interior is exposed to dirt associated with food preparation, whilst the floor is vulnerable to accidental damage. After all, we’ve all been in a situation more than once or twice where a sandwich has fallen with the buttered side down, or a dish has been knocked off the table by accident.
That is why it is so important to choose the right finishing materials, not only for the walls but also for the floor. So, what would be a practical flooring option for a bathroom or kitchen? It is worth choosing a material that is:
• resistant to moisture;
• resistant to temperature fluctuations;
• resistant to mechanical damage;
• allowing for an aesthetic finish that is consistent with the rest of the interior décor;
• in line with the latest interior design trends, whilst retaining a versatile look;
• easy to keep clean;
• easy to install;
• non-slip;
• not requiring too many specialised care or maintenance procedures.

Are panels a good solution for the kitchen and bathroom?
Given the above characteristics, it’s hardly surprising that many people opt for ceramic tiles. But what about replacing them with something else?
What are the alternative solutions? There is increasing talk of using wood in damp rooms. However, this raises a few issues that mean it isn’t always a good idea. In the case of parquet or wooden flooring, it’s important to bear in mind that not all types of wood are resistant to moisture. For rooms with high humidity, exotic wood species are recommended, and these are relatively expensive compared to other materials available on the market. Bear in mind that their installation usually requires the assistance of a specialist, as well as regular maintenance, such as oiling.
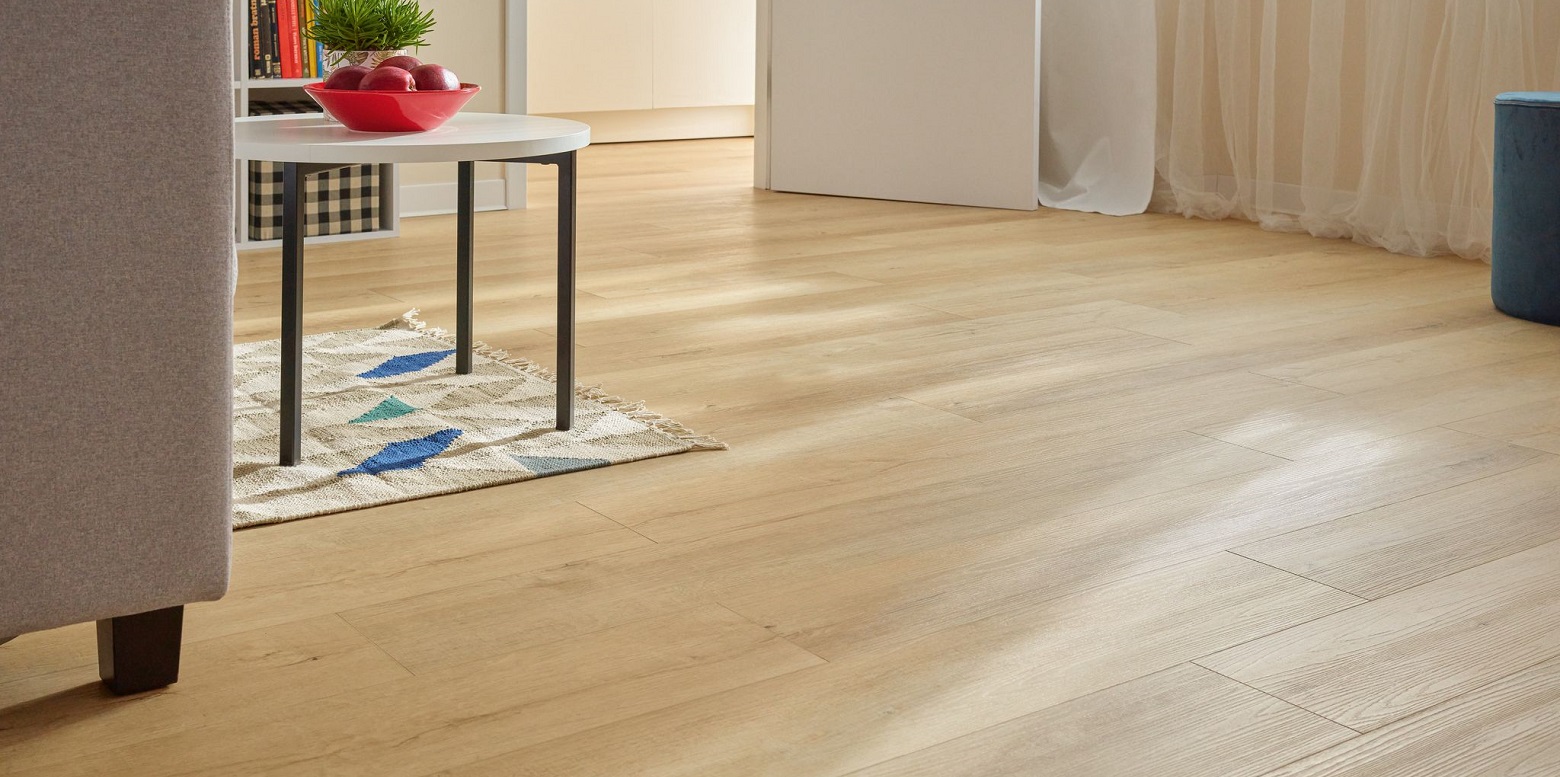
So what should you choose? Rigid-core vinyl planks may prove to be an interesting option. They are manufactured using a technology that ensures they remain completely waterproof. This means they can be safely used in rooms with high humidity. Even if liquid is spilled on them, they will not become warped once it is quickly wiped away. Their resistance to mechanical damage stems from the use of a core that reinforces the structure. The top layer of the panels is covered with a UV-cured ceramic coating. They are therefore resistant to stains, scratches and scuffs that may occur during regular, normal use. An additional advantage is that they have R9 anti-slip certification, meaning you can walk on them safely, even when your feet are wet after a bath. This minimises the risk of slipping.
What should you bear in mind when choosing laminate flooring for your kitchen and bathroom?
If the information we’ve gathered for you has convinced you to experiment with your décor and use laminate flooring in your kitchen or bathroom, bear in mind a few basic points.
The most important thing is that the laminate flooring is designed for use in damp rooms, meaning it has a high resistance to moisture – not only in the air but also when in direct contact with it. You’ll find information on this on the product packaging. Also bear in mind that having the same flooring in the kitchen and bathroom will enhance the aesthetics of the whole flat and emphasise its cohesive style.
It is also important to lay the panels correctly. Bear in mind that conditions in these rooms can vary greatly. The panels may therefore be subjected to greater stress than in other parts of the house or flat. That is why it is important to create a proper expansion gap along the walls and at the entrance to this part of the property. You can read more about what an expansion gap is and how to create one in this article.
We would simply like to emphasise that a properly installed expansion joint will reduce the risk of the panels warping or becoming damaged as a result of the material expanding. This phenomenon can occur due to damp and temperature fluctuations, which are common in both kitchens and bathrooms.
Don’t forget to ensure that other elements used to finish the floor – such as skirting boards or their end caps – are also waterproof and scratch-resistant. What matters most here is their resistance to moisture and mechanical damage that may occur during regular use. It’s also worth choosing skirting board models that allow you to neatly conceal and protect cables. Make sure the underlay for the panels is suitable for a bathroom or kitchen. This is particularly important if the room has underfloor heating.
Fitting laminate flooring yourself in the bathroom and kitchen – see how easy it is
Kitchen or bathroom renovations are usually very labour-intensive and time-consuming. That’s why choosing laminate flooring has yet another advantage: quick and easy installation. You’ll have no trouble doing it yourself or with the help of just one other person. No specialist skills or tools are required. Another advantage of rigid-core vinyl panels is that they can be cut to size using a utility knife. Bear in mind that when planning to lay panels in demanding areas such as the kitchen or bathroom, it is recommended to secure them additionally with adhesive. This will prevent water and moisture from seeping beneath the floor covering. This, in turn, will prevent mould from developing under the panels and stop unpleasant odours from escaping from beneath them.
Whilst preparing to install the panels, ensure that the conditions recommended by the manufacturer are met. In the case of the aforementioned Vilo rigid-core vinyl flooring, it is recommended that the air temperature during installation be between 15 and 24 degrees Celsius.
The rigid core in these panels allows them to be installed even on uneven subfloors, without the need for a self-levelling screed. This is necessary for core-free panel models. Bear in mind, however, that any unevenness must not exceed 2 mm. What’s more, if you have tiles on the floor in your kitchen or bathroom and do not wish to remove them, you do not need to! Rigid-core panels can be laid directly on top of them. There is no need to grout the joints, as they will remain hidden beneath the panels.
Once you have all the materials and tools ready, start by laying out the underlay. The next step is to cut and lay the underlay. Then position the end joint of the panel to be fitted at an angle of 20 to 30° relative to the end joint of the panel already in place. Position the panel approximately 5 mm from the long joint. Lift it by 25°, whilst applying pressure. This will allow the panel to slide into place and click into position. Insert the tongue into the groove and lay the subsequent panels in rows. Our instructional video, which you can find here, may prove to be a great help.