
One type of flooring throughout the whole flat? Yes, it’s possible!
Functionality is a key factor in choosing flooring. That’s why many people opt for different materials in different rooms when renovating. It often works like this: laminate flooring or carpet is laid in the living room and bedroom, providing softness and warmth underfoot, whilst ceramic tiles are chosen for the kitchen and bathroom, and often for the hall as well. This is because they’re easy to keep clean and are water-resistant.
Or perhaps you’re tempted by the idea of choosing a single flooring material for the whole flat? Is that possible?! Of course it is! What’s more, by opting for the right finish, you’ll benefit from quick and easy installation. Over time, you’ll also find it hassle-free to keep the floor clean. Find out what to look out for when choosing flooring.
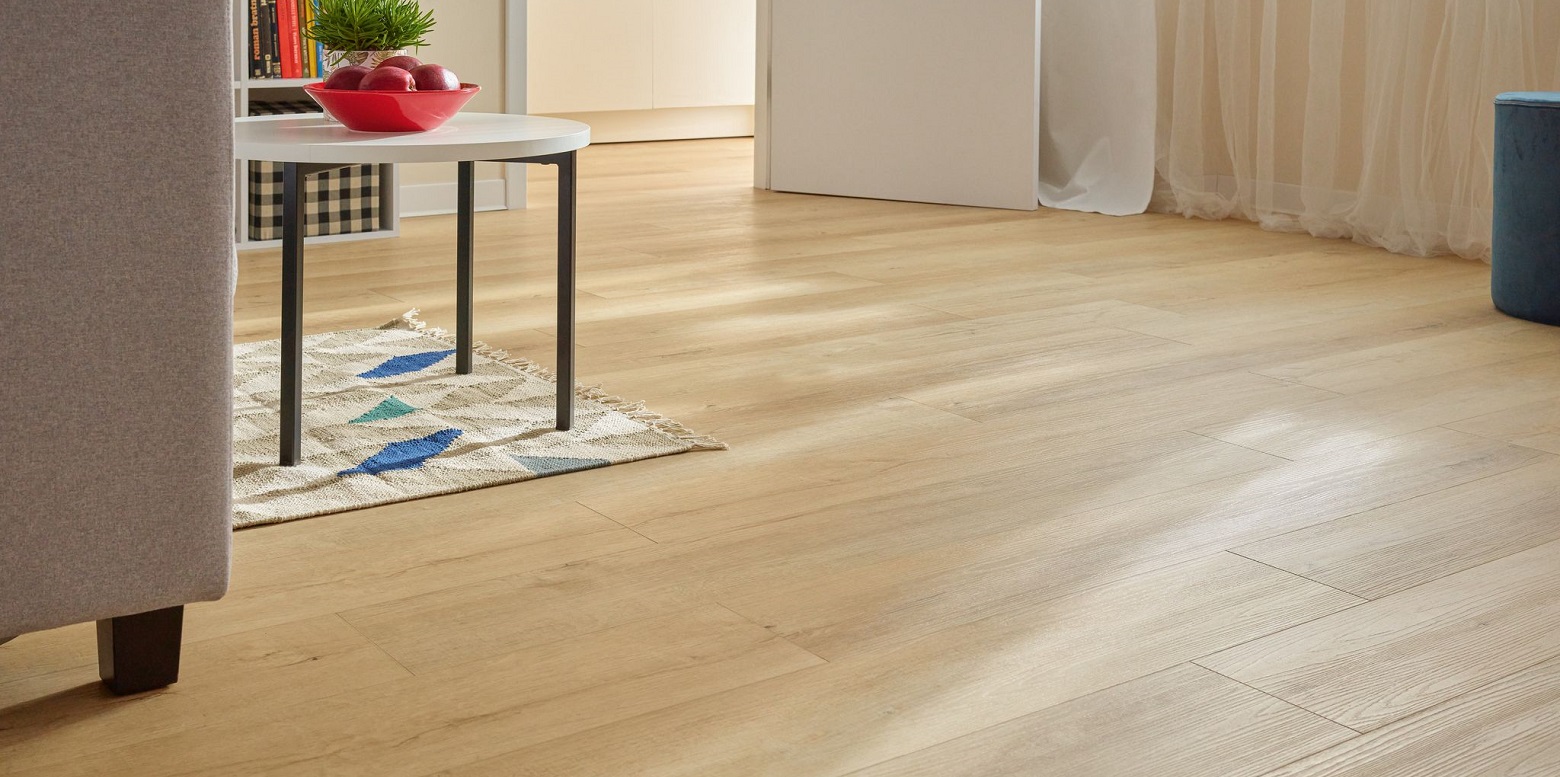
Why choose a single type of flooring for your whole flat or house?
Using a single material to finish all your floors will, above all, help you maintain a sense of cohesion. If you’re worried that this might be boring or monotonous, remember that nowadays all finishing materials are available in a wide range of colours. They often come in a variety of textures too. This means you can choose, for example, laminate flooring with a natural wood grain print in different shades of the same colour for individual rooms. Also bear in mind that by using different shades of panelling, you can define the boundary between individual rooms or zones. The latter works particularly well in open-plan spaces that combine the functions of a living room, dining room or kitchen.
The second advantage of this solution is highly practical. It is much easier to keep a floor made from a single material clean and well-maintained. You then do not need to buy several different cleaning or maintenance products. When vacuuming, there’s no need to change the attachment when moving from one room to another. This can significantly streamline your daily cleaning routine.
Furthermore, when carrying out the renovation itself, there is no need to buy a wide range of materials and tools to assist with the installation.

Laminate flooring in the kitchen and bathroom – is it a good idea?
Laminate flooring is a material that is increasingly being used to finish floors throughout the entire flat or house. Current manufacturing technology allows for the production of products that are resistant to minor mechanical damage and are also waterproof. However, many people still have reservations about using them in rooms such as kitchens or bathrooms. This is due to the specific nature of these rooms, which tend to have high humidity levels and higher temperatures than other rooms. Are these concerns justified?
Rigid-core vinyl panels can be installed in such rooms without any concerns. This is possible, amongst other reasons, because they are resistant to moisture. Bear in mind that you can further enhance the floor’s resistance to moisture by bonding the panels to the subfloor with a special adhesive. An additional advantage, which makes this product particularly suitable for use in damp rooms – and especially in bathrooms – is its non-slip surface. Please also note that you can install them on an uneven existing surface, such as ceramic tiles. There is no need to fill the grout lines, as they will be hidden beneath the panels. However, the unevenness must not exceed 2 mm. You can find more information on this topic in the article on panels for kitchens and bathrooms.

Panels for a child’s bedroom – what to look for when choosing?
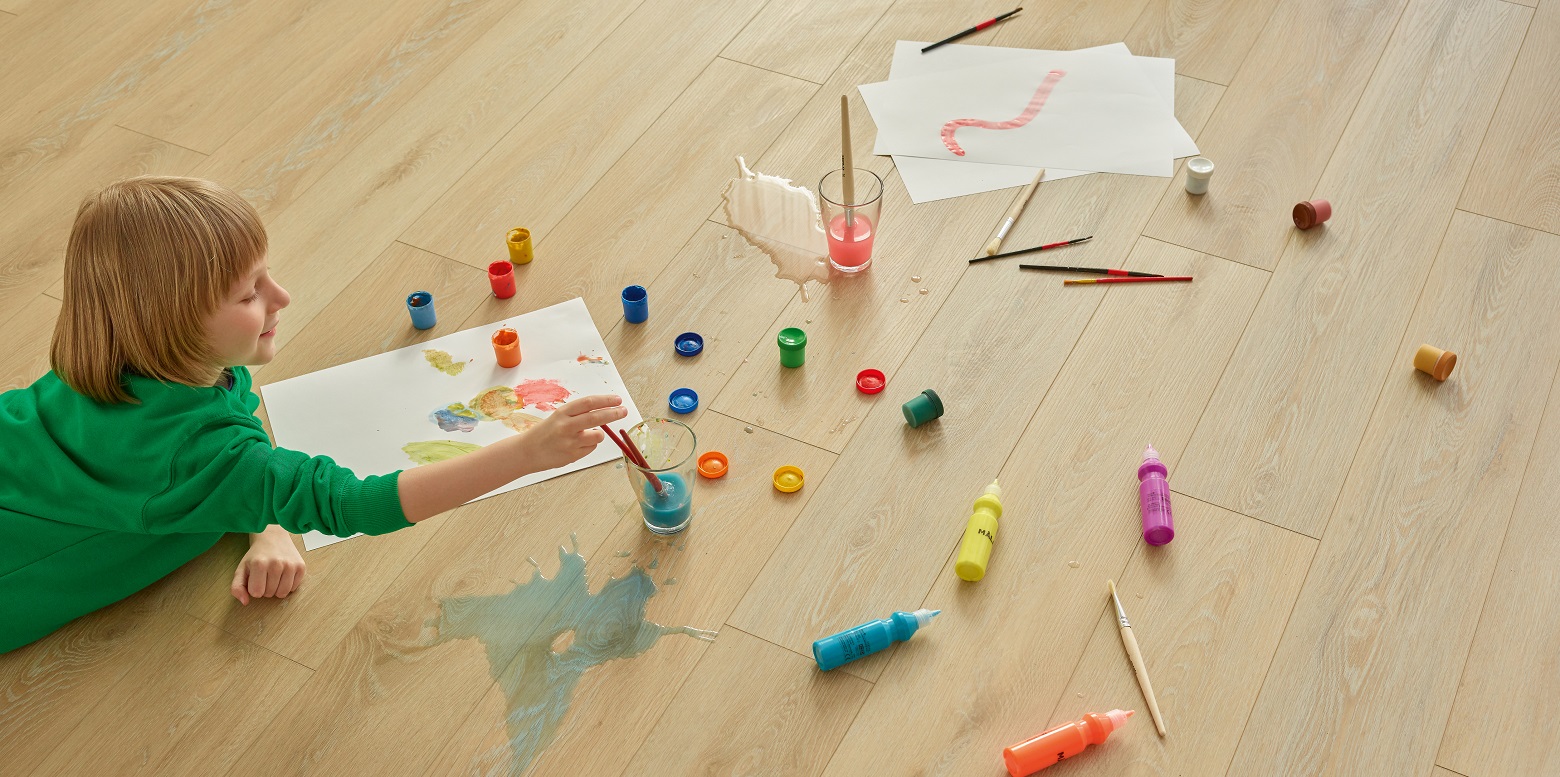
Rigid-core floor panels are also suitable for living rooms, bedrooms and hallways. They are also a good choice for children’s rooms. It is precisely these rooms, used by children, that are subject to the most wear and tear.
Examples include dirt and knocks caused by play, and scratches from moving furniture. The surface of the laminate flooring should also be resistant to moisture that may occur, for example, as a result of spilt food or drink. An easy-to-clean surface will not only allow for quick tidying up but also ensure the floor lasts for many years. Also bear in mind that the material the panels are made from should be safe for children. It’s also a good idea for it to be non-slip, which will reduce the risk of falls during everyday play.
Laying the panels – see how easy it is
The choice of flooring throughout your house or flat should also be guided by how easy it is to lay. In this respect, floor panels are a very practical solution. Panels with a rigid core can be cut to size with a utility knife. If you decide to lay them in dry rooms, all you’ll need in addition are underlay and underlay film. You can manage the installation yourself, but do encourage your loved ones to lend a hand. It will be an enjoyable way to spend time together whilst learning something new. It will also allow you to create a space together that the whole family can enjoy.
When laying the panels, remember to leave a suitable expansion gap along the walls and around doorways. You can read about what this is in this article:
The technique for laying the panels is very simple. Before you start, prepare all the necessary materials. Also, make sure the conditions are suitable for laying the panels. For rigid-core panels, a temperature of between 15 and 24 degrees Celsius is recommended. The first step is to lay the underlay and the base layer beneath the panels. Take care to choose the right products. This is particularly important if the panels are to be laid over underfloor heating. Now take two panels and join them together – position their joints at an angle of 20 to 30 degrees to each other. Position one panel approximately 5 mm from the other’s joint and lift it by 25 degrees. Apply pressure at the same time. This will allow it to slide into place and click into position. The next step is to fit the tongue into the groove. Continue in this way until the entire floor has been laid.
